
Listing Courtesy of:  STELLAR as distributed by MLS GRID / Listed By: Janice Ward, Coldwell Banker Realty; Tetiana Gavryshko, Venice/Englewood - Contact: 941-493-1000
 STELLAR as distributed by MLS GRID / Listed By: Janice Ward, Coldwell Banker Realty; Tetiana Gavryshko, Venice/Englewood - Contact: 941-493-1000
18911 Dayspring Place Venice, FL 34293
Active (63 Days)
$508,885 (USD)

Description
MLS #:
N6145717
N6145717
Taxes
$5,290(2025)
$5,290(2025)
Lot Size
4,952 SQFT
4,952 SQFT
Type
Single-Family Home
Single-Family Home
Year Built
2024
2024
Style
Craftsman
Craftsman
Views
Trees/Woods
Trees/Woods
County
Sarasota County
Sarasota County
Listed By
Janice Ward, Coldwell Banker Realty, Contact: 941-493-1000
Tetiana Gavryshko, Coldwell Banker Realty
Tetiana Gavryshko, Coldwell Banker Realty
Source
STELLAR
Last checked Nov 22 2026 at 12:09 PM GMT+0000
STELLAR
Last checked Nov 22 2026 at 12:09 PM GMT+0000
Bathroom Details
- Full Bathrooms: 2
Interior Features
- Unfurnished
- Split Bedroom
- Solid Surface Counters
- Living Room/Dining Room Combo
- Walk-In Closet(s)
- Window Treatments
- Appliances: Dishwasher
- Appliances: Electric Water Heater
- Appliances: Refrigerator
- Appliances: Washer
- Ceiling Fans(s)
- Open Floorplan
- Appliances: Disposal
- Appliances: Microwave
- Appliances: Range
- Appliances: Dryer
- Tray Ceiling(s)
- Appliances: Cooktop
- High Ceilings
- Primary Bedroom Main Floor
Subdivision
- Solstice Ph Two
Lot Information
- Sidewalk
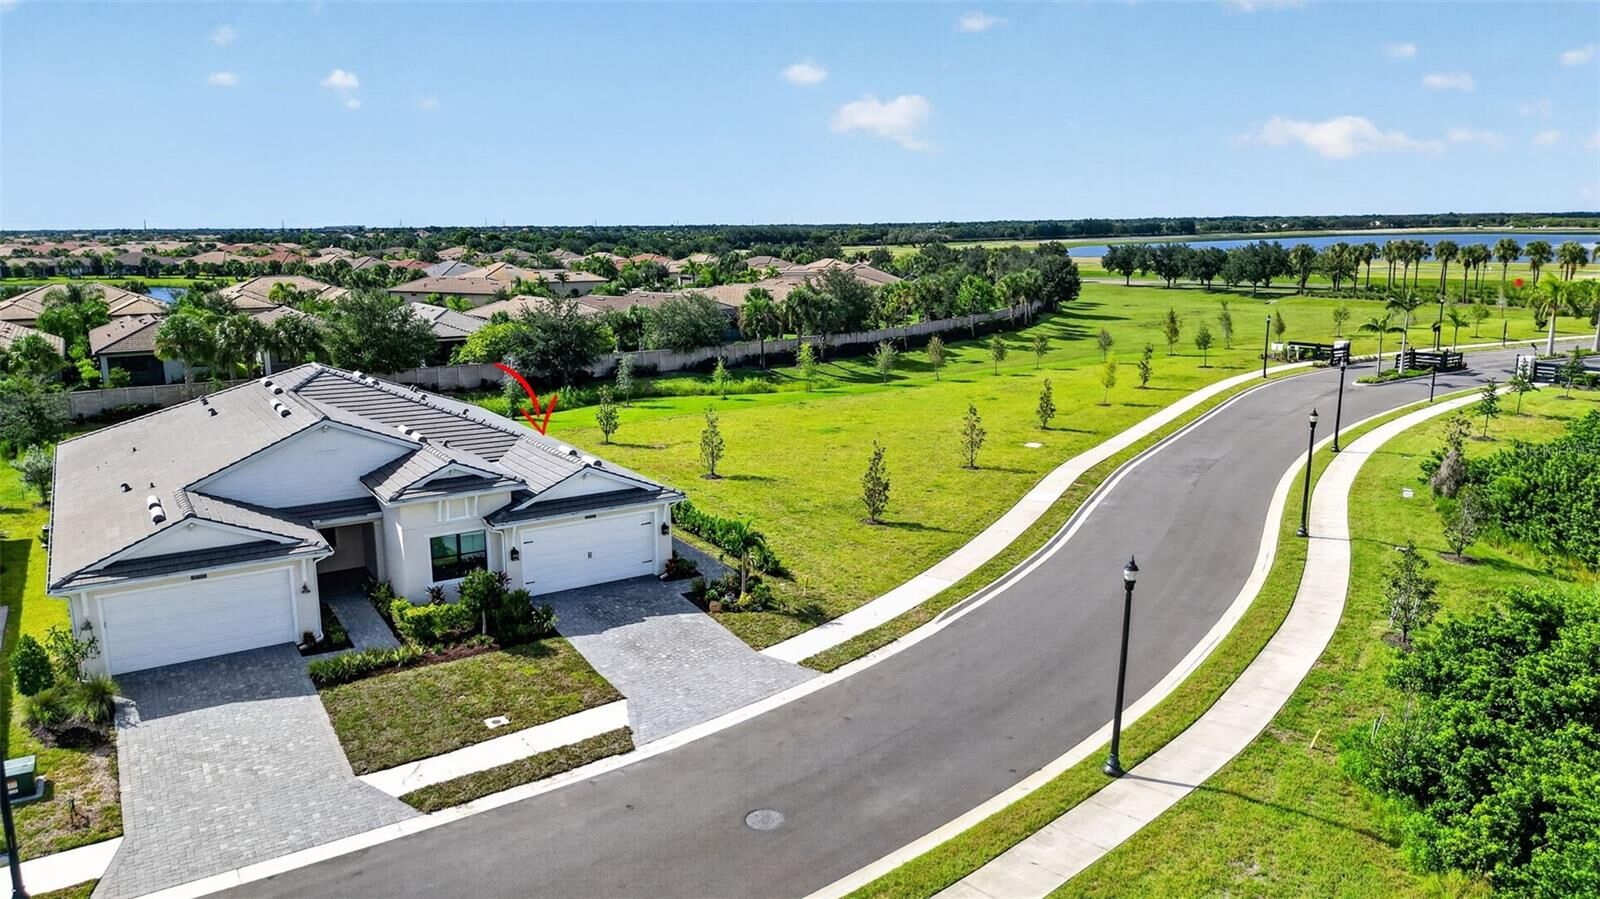
- Corner Lot
- Cleared
- Paved
- Private
- Landscaped
Property Features
- Foundation: Slab
- Foundation: Block
Heating and Cooling
- Central
- Electric
- Central Air
Homeowners Association Information
- Dues: $1586/Quarterly
Flooring
- Carpet
- Hardwood
Exterior Features
- Stucco
- Roof: Tile
Utility Information
- Utilities: Cable Connected, Public, Water Connected, Water Source: Public, Electricity Connected, Sewer Connected, Natural Gas Connected
- Sewer: Public Sewer
School Information
- Elementary School: Taylor Ranch Elementary
- Middle School: Venice Area Middle
- High School: Venice Senior High
Parking
- Garage Door Opener
Stories
- 1
Living Area
- 1,802 sqft
Additional Information: Venice/Englewood | 941-493-1000
Location
Disclaimer: Listings Courtesy of “My Florida Regional MLS DBA Stellar MLS © 2026. IDX information is provided exclusively for consumers personal, non-commercial use and may not be used for any other purpose other than to identify properties consumers may be interested in purchasing. All information provided is deemed reliable but is not guaranteed and should be independently verified. Last Updated: 11/22/26 04:09
Based on information submitted to the MLS GRID as of 11/22/2026 12:09. All data is obtained from various sources and may not have been verified by broker or MLS GRID. Supplied Open House Information is subject to change without notice. All information should be independently reviewed and verified for accuracy. Properties may or may not be listed by the office/agent presenting the information.

Step inside to a bright, inviting open-concept floor plan designed for effortless everyday living and entertaining. The beautifully appointed kitchen features quartz countertops, upgraded cabinetry, stainless steel appliances, under-cabinet lighting, a spacious contrasting island, and abundant storage, seamlessly connecting to the dining and living areas. The generous primary suite offers a peaceful retreat with a well-appointed en-suite bathroom and ample closet space, while two additional bedrooms provide flexibility for guests, a home office, or hobbies.
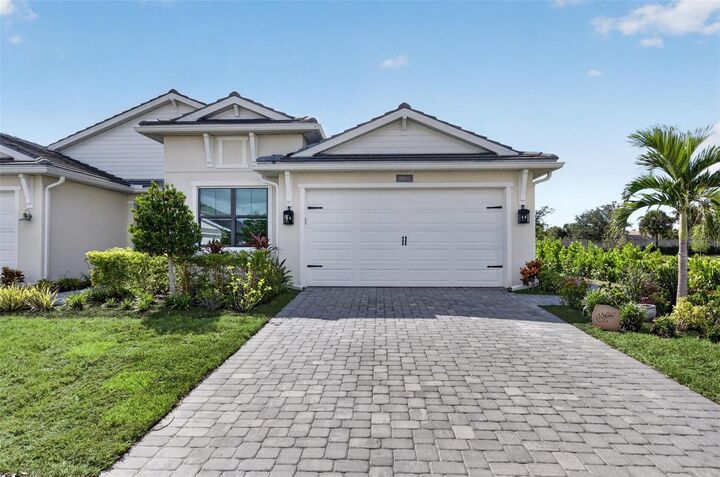
Thoughtful designer finishes and upscale details continue throughout, including ceiling fans, window treatments, a dedicated laundry room, and an attached two-car garage featuring overhead storage and a mini-split A/C system for added comfort and functionality.
Enjoy the benefits of newer construction, low-maintenance living, and the added privacy of an end-lot location. Imagine transforming your outdoor space into a personal Florida retreat, complete with your own pool, where you can relax, entertain, and enjoy the beautiful Southwest Florida weather.
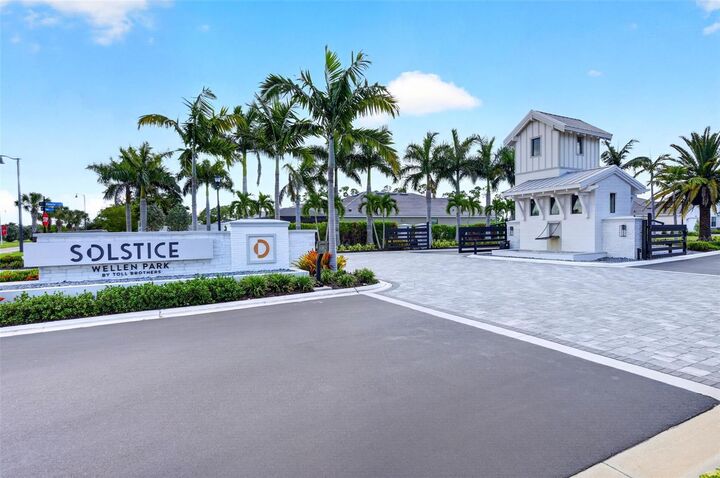
Solstice at Wellen Park offers an exceptional resort-style lifestyle with a clubhouse, sparkling pool, fitness center, pickleball and tennis courts, dog park, and inviting social spaces.
Ideally located just minutes from Downtown Wellen's dining, shopping, and entertainment, CoolToday Park, golf courses, and the beautiful Gulf Coast beaches, this villa combines convenience, comfort, and the Florida lifestyle you've been dreaming of.
Don't miss this opportunity to own a stylishly finished, move-in-ready villa in one of Wellen Park's sought-after communities!